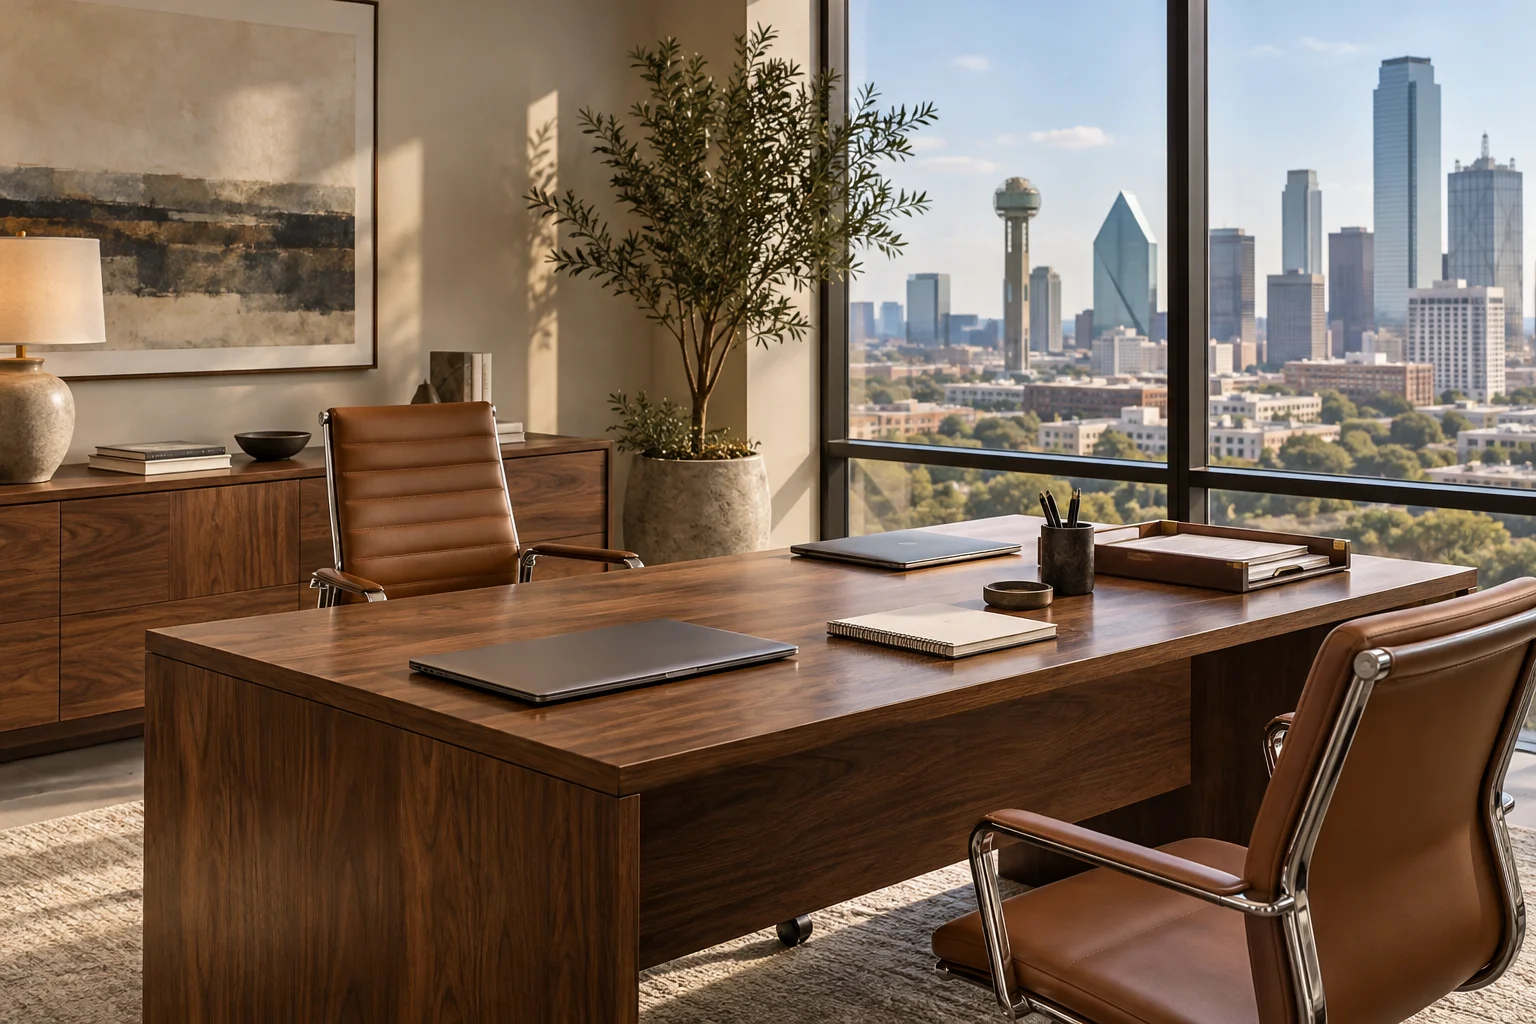
A storefront window or a partitioned office space often represents the first physical manifestation of a growing business idea. For many entrepreneurs in North Texas, the transition from a home office or a shared workspace to a dedicated commercial unit is a significant milestone. However, the leap from a small setup to a full-scale commercial build-out can feel overwhelming, leading many to consider a more measured approach.
The Modest Entry Point
Rather than committing to a complete overhaul of a leased property, some business owners opt for a pilot version of their spatial needs. This might involve refreshing a single room, updating lighting in a reception area, or installing modular workstations rather than permanent walls. This strategy allows a business to observe how the physical environment serves their daily operations before significant capital is tied up in fixed improvements.
For example, if a boutique service provider moves into a larger suite, they might choose to invest in high-quality, movable furniture and temporary partitions instead of structural remodeling. This allows them to test whether the layout supports their client flow and staff movement. The tradeoff here is between the permanence and custom feel of a built-in renovation and the flexibility of a modular, lower-cost setup. While a custom build might offer a more polished aesthetic, the modular approach preserves the ability to pivot if the business model shifts or the lease ends.
Evaluating the Physical Shift
When considering these smaller-scale changes, the focus remains on how the space functions under pressure. A space that feels adequate for two employees may feel cramped once a third joins or when client foot traffic increases during peak hours. Observing these nuances during a modest phase can prevent the need for more disruptive and expensive adjustments later.
As the business grows, the questions shift from "how do we fit?" to "how do we optimize?" This is the point where the limitations of a temporary setup become apparent. You might find that the movable partitions do not provide the acoustic privacy required for sensitive consultations, or that the temporary lighting does not meet the needs of detailed tasks.
Preparing for the Next Phase
If the modest version of your workspace proves successful, the next step involves moving toward more permanent solutions. This transition requires a different level of scrutiny regarding the property and the work itself. Before committing to more substantial alterations, it is necessary to understand the boundaries of what can be changed and what must remain intact.
Ask a commercial contractor which specific improvements are most compatible with your current lease terms. Inquire about the timeline for more permanent installations and how they might impact your ability to operate during the transition. Additionally, ask your landlord or property manager which modifications require their prior written consent and what the process looks like for securing those approvals. Determining these details early ensures that your growth remains steady and your investment remains protected.